
Property photo 1
Property photo 2
Property photo 3
Property photo 4
Property photo 5
4 Beds
3 Baths
3,549 sqft

$830,000

2503 Irving Avenue S, Minneapolis MN, 55405

Price per sqft$233.87
Built in1908
Property size3,549 sqft
Property typeResidential
Courtesy of Bridge Realty, LLC, Sharon M Holland Listing Contact:

Overview

Active

Listed Oct 17, 2026

Updated 17 min ago

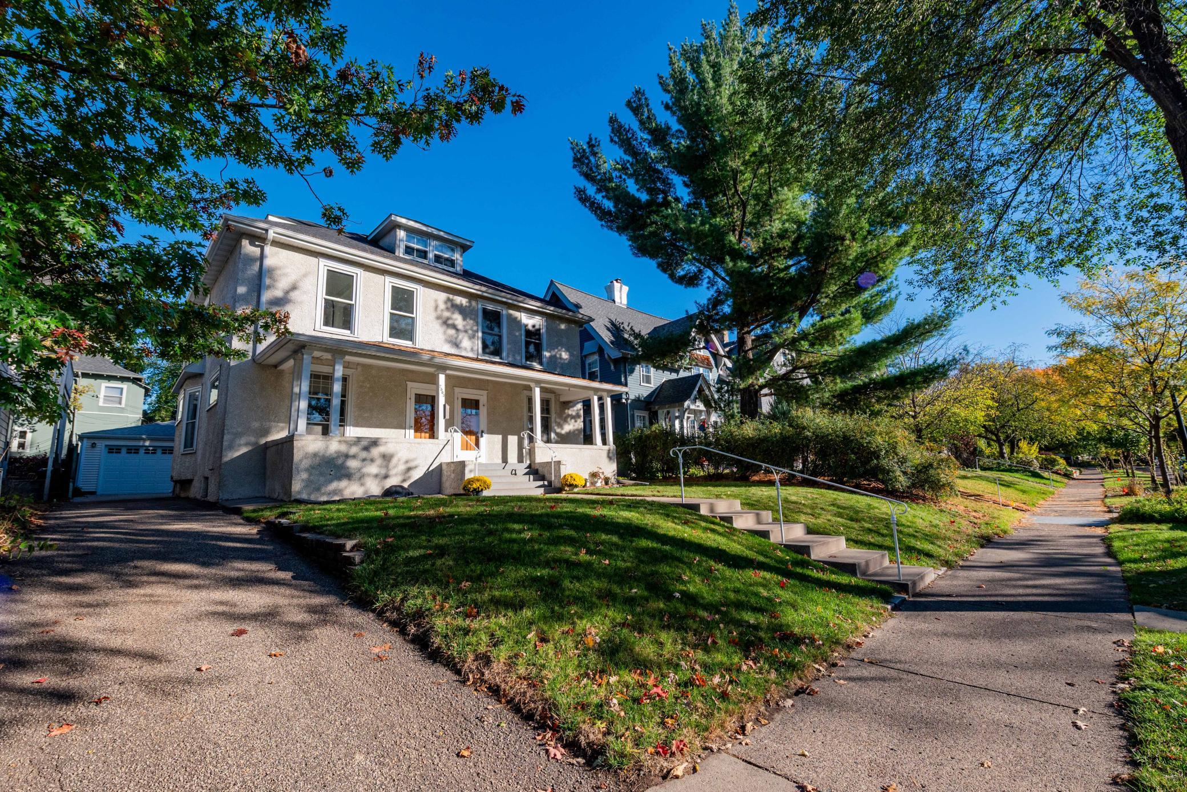
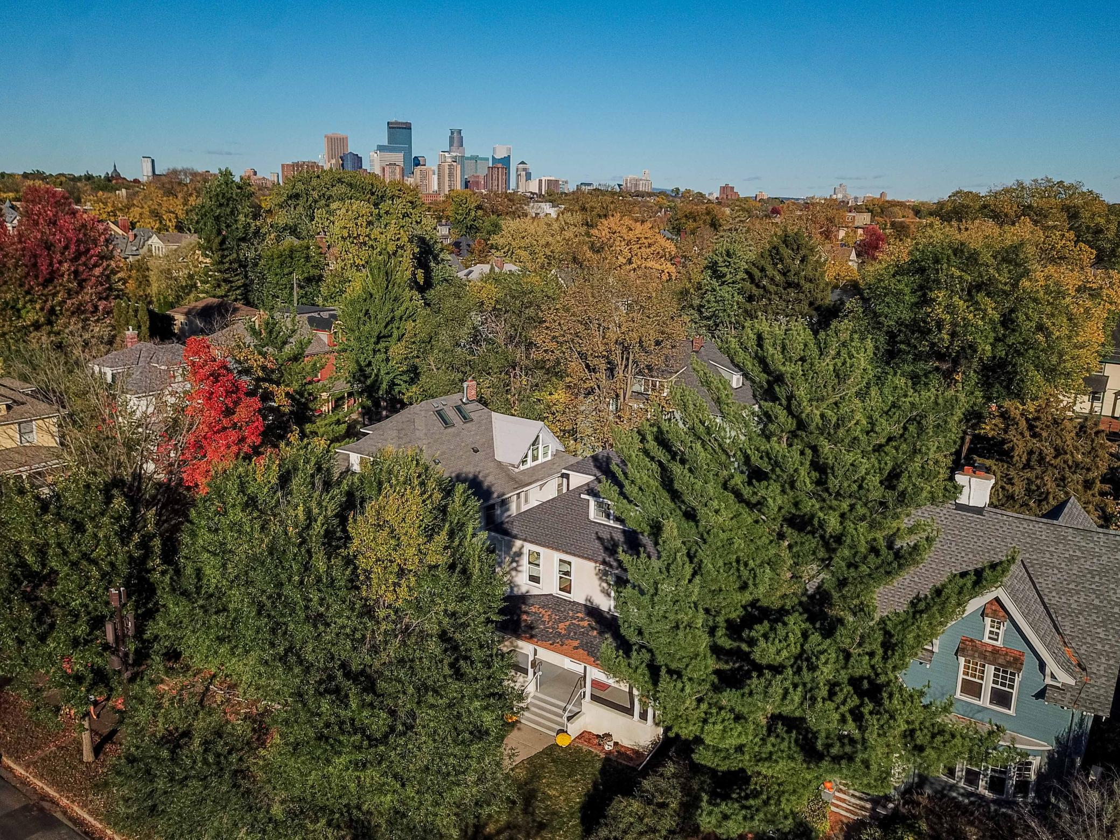
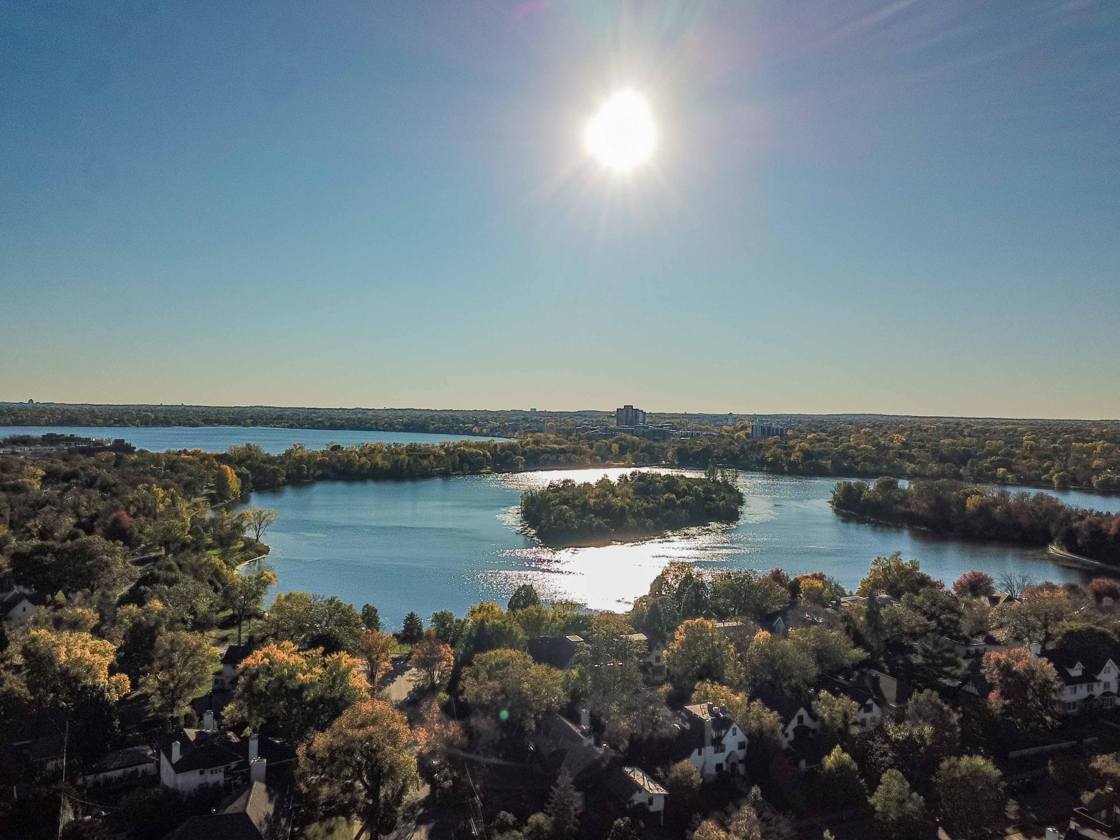
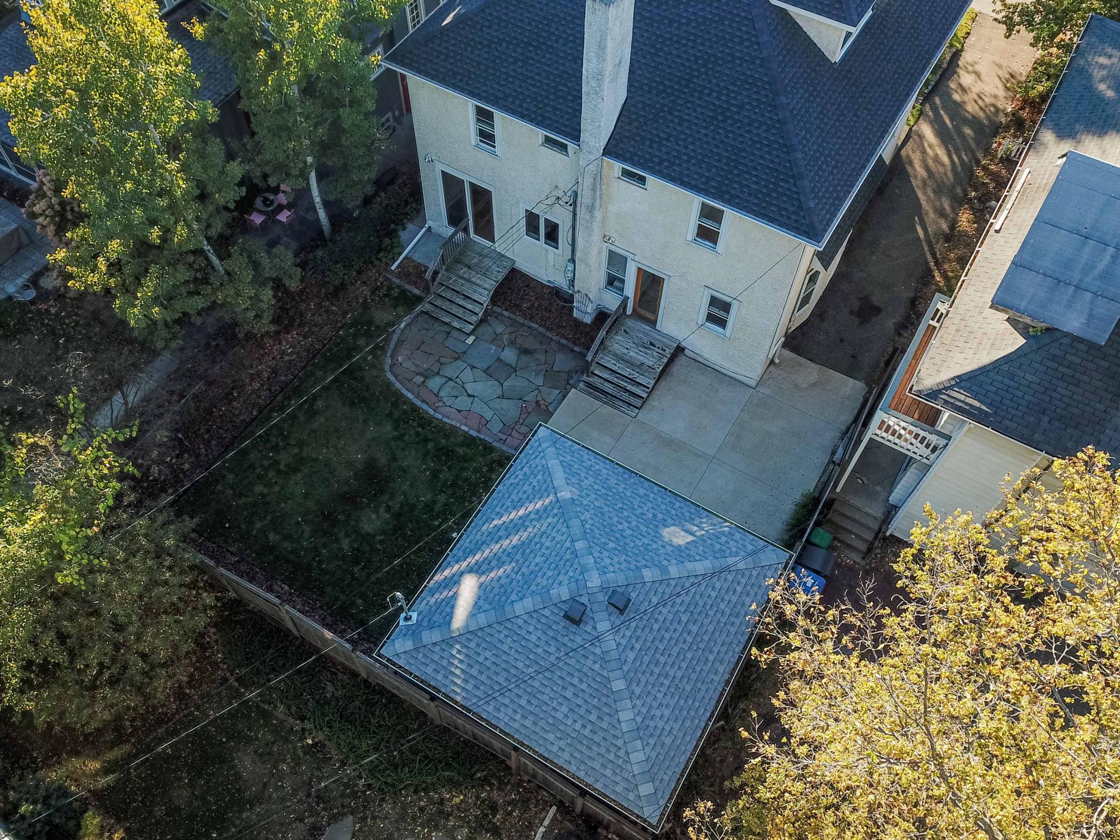
LOCATION, LOACATION,LOCATION. This 1908 home is situated 11/2 blocks from Lake of the Isles with seasonal views of the lake. It was originally built as a duplex , but gradually over the years was converted into a single family home with single family occupancy officially designated by the city of Minneapolis in October, 2026. This turn of the century home overlooks the Joanne R. Levin Park and is within walking distance to many restaurant, retail stores, parks, trails and lake. Main level includes a kitchen with granite countertops, Sub-Zero refrigerator, JennAir stove and reverse osmosis water system. The adjacent dining room has sliding glass doors that lead out to the Patio. On this level is also a large family room or it could be used as a home office. This space is perfect for a home office since it has it's own separate entrance door. Also, there is a half bath and laundry on this level. On the second level, this home has 4 bedrooms, a library, office and 2 full bathrooms. On the third level is a wonderful large loft with a skylight. In the basement is a bonus rooms, amusement room, second laundry and lots of storage. The 3 bathrooms have recently been updated with new flooring and vanities. The hardwood floors throughout this home have been refinished. The newer 2 car garage with EV charging station was built in 2020. In 2021 a new roof, gutters, soffits, gutter shields and skylight were installed. A new water heater was added in 2026. This home has many spaces that can be re-designed to fit your own personal needs. Please come, see and dream.

$5,522/mo

Est. mortgage payment based on a $830,000 home price.

All estimates are provided by Luxury Presence for informational purposes only. Actual amounts may vary.

Additional information

MLS® ID
7127178

Interior Features

Bedrooms
4
Bathrooms
3
Cooling
Yes
Heating
Yes
Basement
Yes

Exterior Features

Lot Size
0.12 Acres

Other Property Details

Taxes
$11,961
Tax Frequency
Annually
Garage
Yes
View
Yes
MLS provider logo

Listings courtesy of Northstar MLS as distributed by MLS GRID

All information deemed reliable but not guaranteed and should be independently verified. All properties are subject to prior sale, change or withdrawal. Neither listing broker(s) nor Tom Bullington Homes shall be responsible for any typographical errors, misinformation, misprints and shall be held totally harmless. Properties displayed may be listed or sold by various participants in the MLS.

Based on information submitted to the MLS GRID as of 10:15 AM UTC on 10/18/2026. All data is obtained from various sources and may not have been verified by broker or MLS GRID. Supplied Open House Information is subject to change without notice. All information should be independently reviewed and verified for accuracy. Properties may or may not be listed by the office/agent presenting the information.

©2026 Northstar MLS . All rights reserved.

DMCA Notice

Powered by Luxury Presence