Property photo 1
Property photo 2
Property photo 3
Property photo 4
Property photo 5
4 Beds
2 Baths
2,387 sqft

$375,000

829 Mcintosh Drive, Apple Valley MN, 55124

Price per sqft$157.10
Built in1967
Property size2,387 sqft
Property typeResidential
Courtesy of Keller Williams Preferred Rlty, The Huerkamp Home Group Listing Contact:

Overview

Active

Listed Oct 17, 2026

Updated 7 min ago

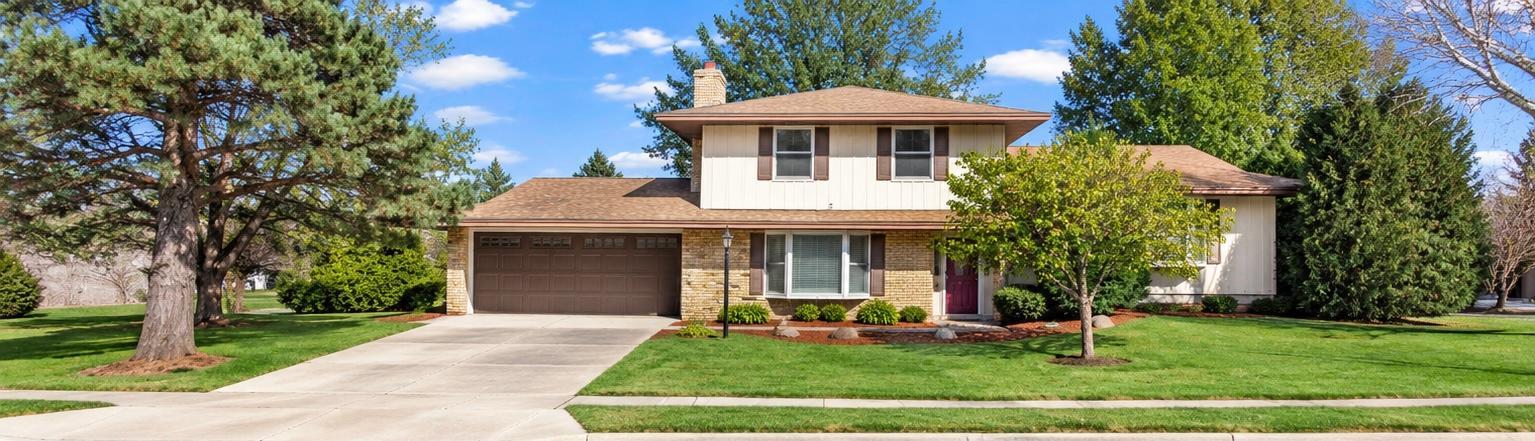
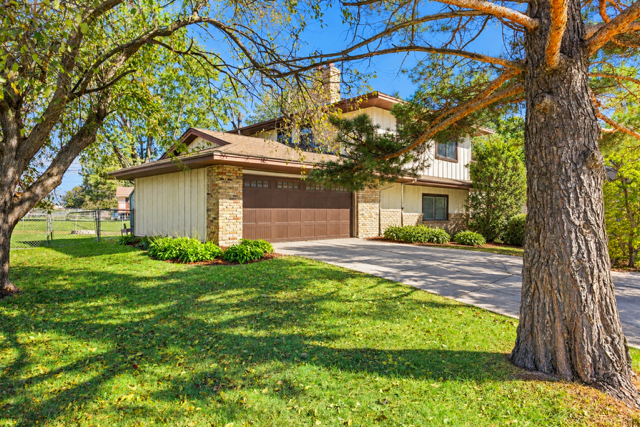
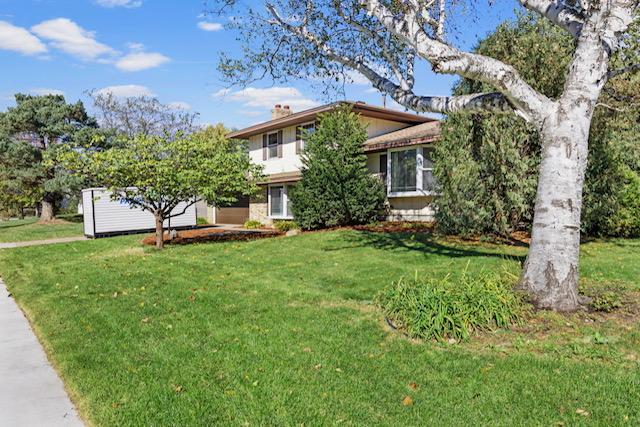
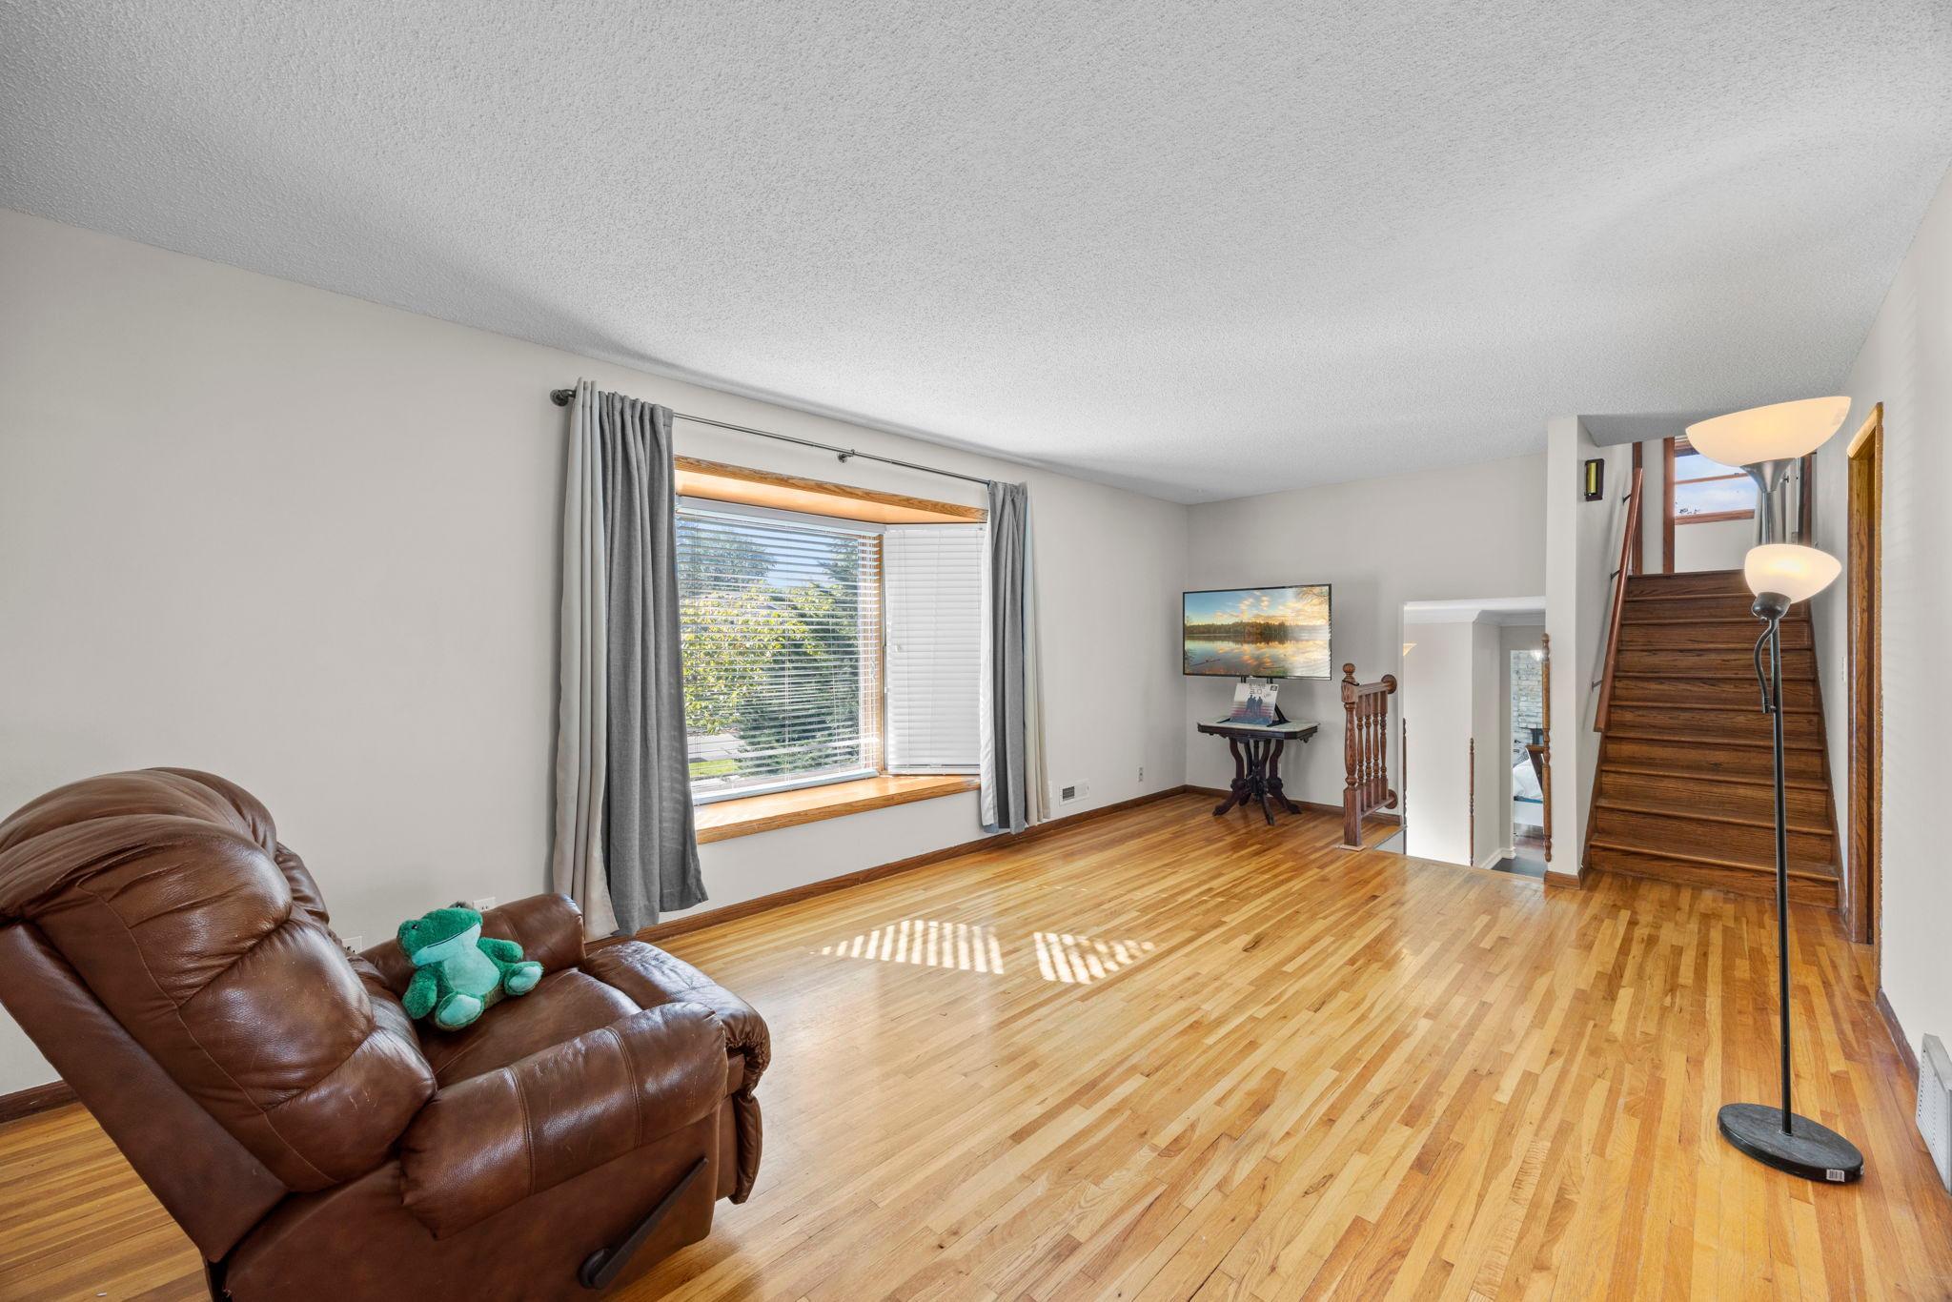
Welcome to this freshly painted, move-in-ready home in the heart of Apple Valley! Step inside to a light and bright living area featuring hardwood floors on the main level that opens to the kitchen with white cabinetry, granite countertops & stainless steel appliances. The breakfast bar is perfect for enjoying your morning coffee & opens to a more formal dining space, providing a great flow for everyday living & gatherings. Just off the dining area, a sliding glass door leads to the spacious maintenance-free deck overlooking the fenced backyard. The large corner lot and fenced backyard offer privacy and room for pets, play, and outdoor activities. The upper level features three nice sized bedrooms with hardwood flooring. A fourth bedroom on the main level features a bay window and built-in book shelves. The lower level provides even more room to spread out with an additional family room and entertaining area. Fresh paint and new carpet give this space a refreshed feel, making it ideal for movie nights, game days, hobbies, or hosting guests. A large walk-in closet provides valuable storage and added flexibility for your needs. Radon mitigation system already installed and the HVAC system replaced in 2025. Conveniently located in the heart of Apple Valley close to shopping, restaurants and in the 196 school district and backing up to the newly renovated Pennock Park. Come see all this home has to offer and imagine making it your own!

$2,495/mo

Est. mortgage payment based on a $375,000 home price.

All estimates are provided by Luxury Presence for informational purposes only. Actual amounts may vary.

Additional information

MLS® ID
7136314

Interior Features

Bedrooms
4
Bathrooms
2
Fireplace
Yes
Cooling
Yes
Heating
Yes
Basement
Yes

Exterior Features

Lot Size
0.33 Acres

Other Property Details

Taxes
$4,788
Tax Frequency
Annually
Garage
Yes
MLS provider logo

Listings courtesy of Northstar MLS as distributed by MLS GRID

All information deemed reliable but not guaranteed and should be independently verified. All properties are subject to prior sale, change or withdrawal. Neither listing broker(s) nor Tom Bullington Homes shall be responsible for any typographical errors, misinformation, misprints and shall be held totally harmless. Properties displayed may be listed or sold by various participants in the MLS.

Based on information submitted to the MLS GRID as of 10:15 AM UTC on 10/18/2026. All data is obtained from various sources and may not have been verified by broker or MLS GRID. Supplied Open House Information is subject to change without notice. All information should be independently reviewed and verified for accuracy. Properties may or may not be listed by the office/agent presenting the information.

©2026 Northstar MLS . All rights reserved.

DMCA Notice

Powered by Luxury Presence